About 116 Lake Somerset
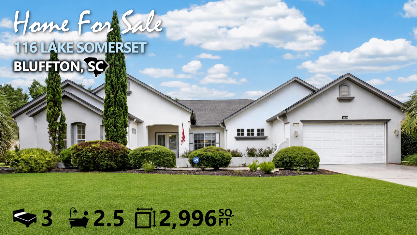
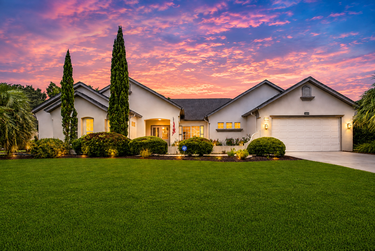
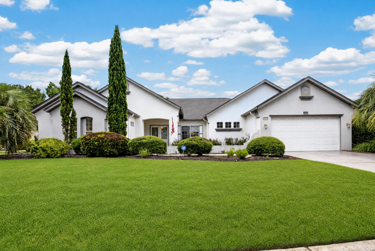
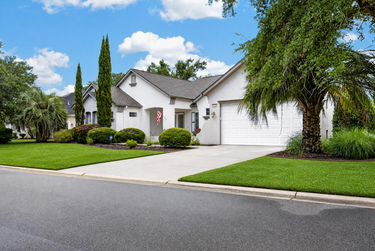
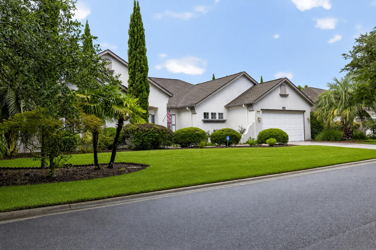
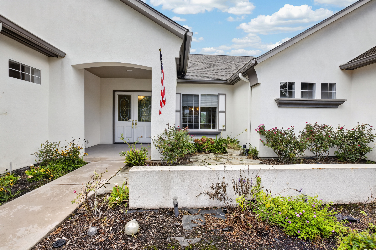
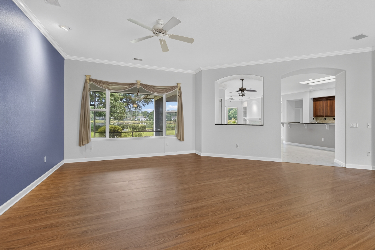
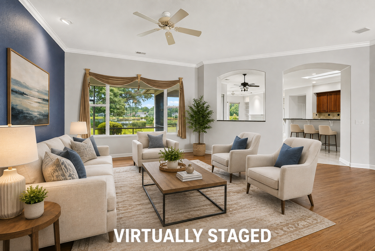
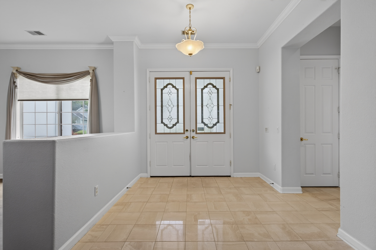
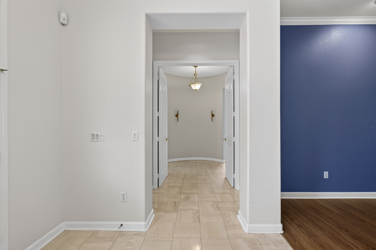
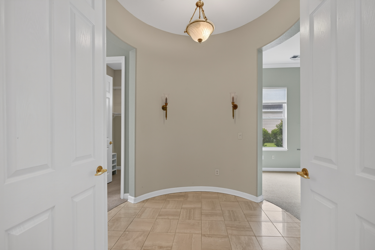
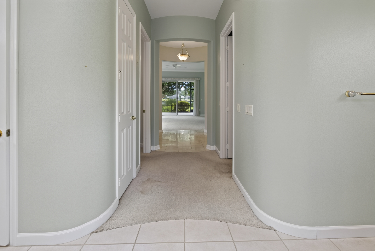
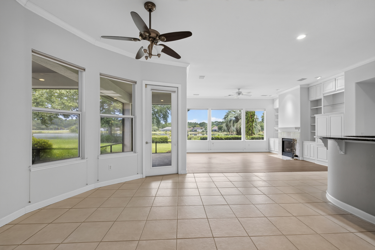
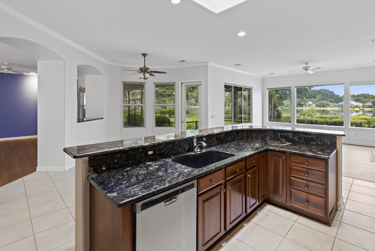
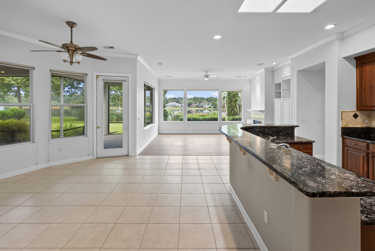
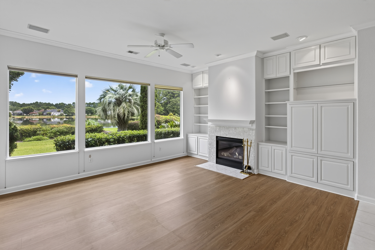
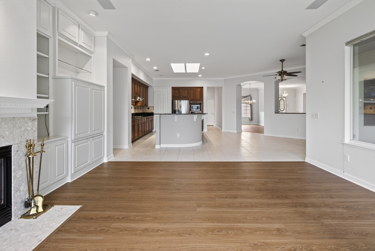
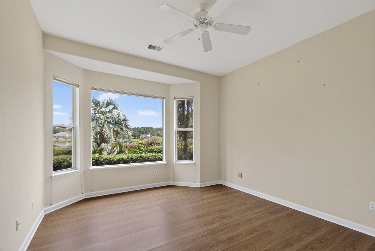
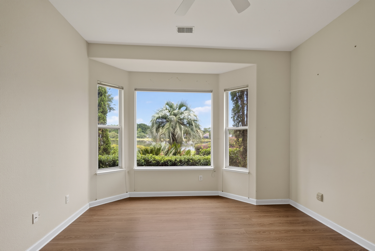
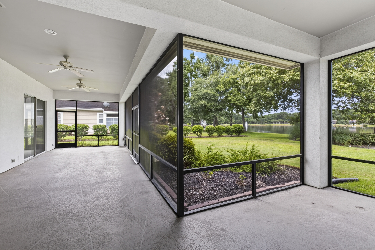
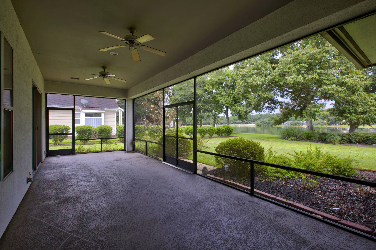
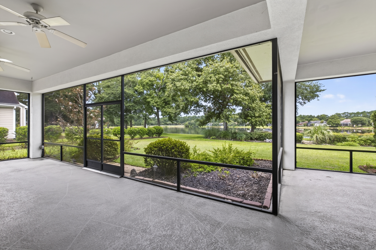
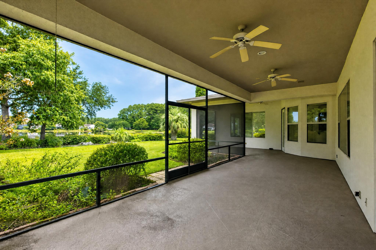
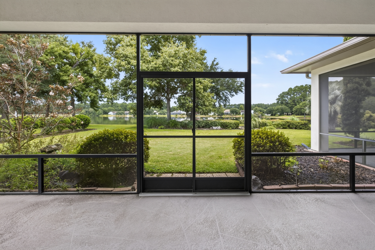
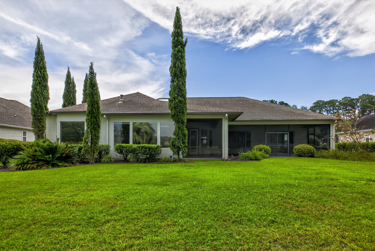
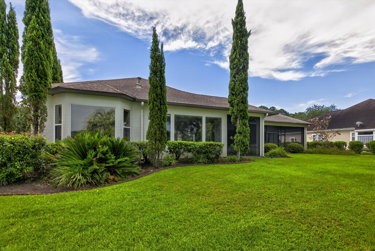
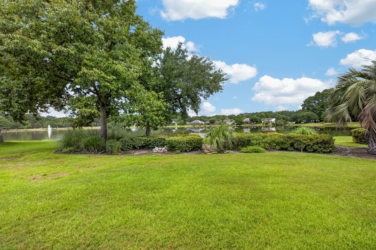
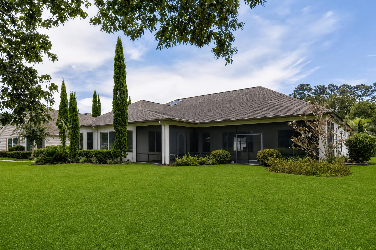
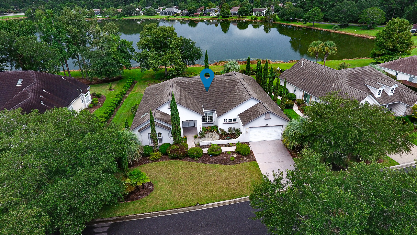
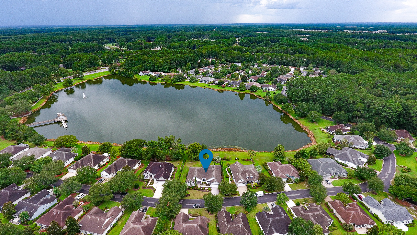
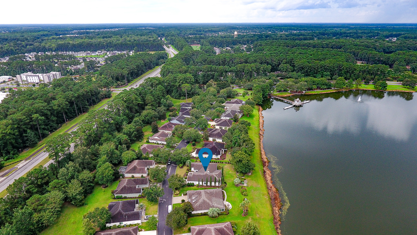
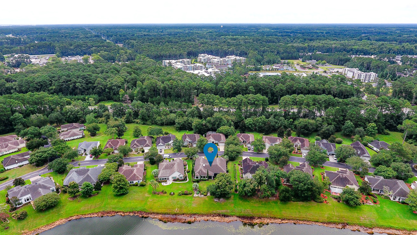
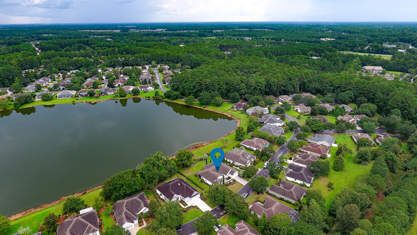
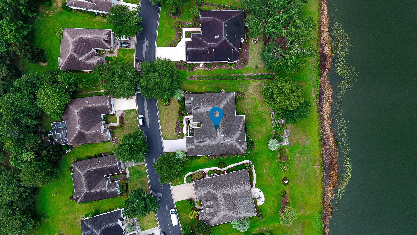
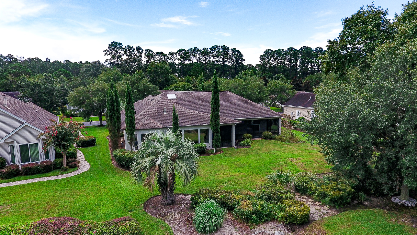
A spectacular wide lake view sets the stage for this sought-after Rushmore model in the Lake Somerset neighborhood on the South Side of Sun City. Situated on approximately one-third of an acre, this 2,993-square-foot home offers an expansive view across the lake from the entire rear of the property.
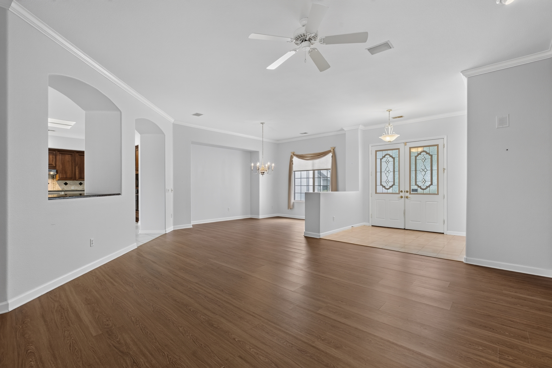
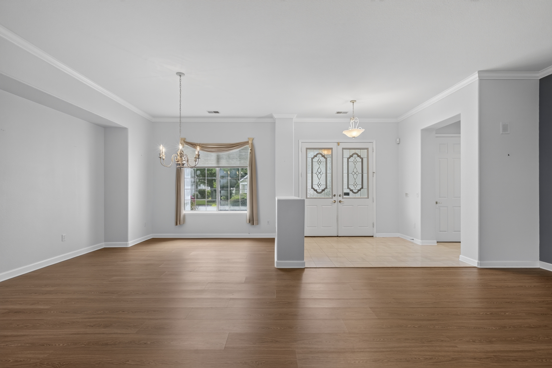
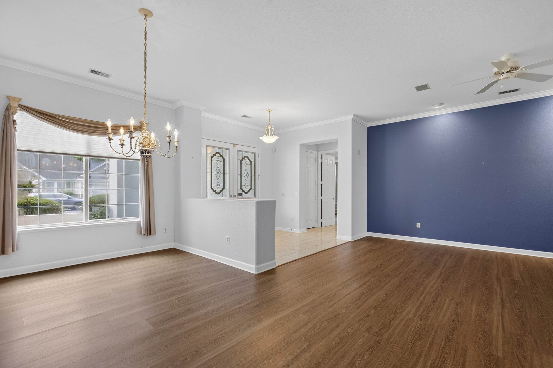
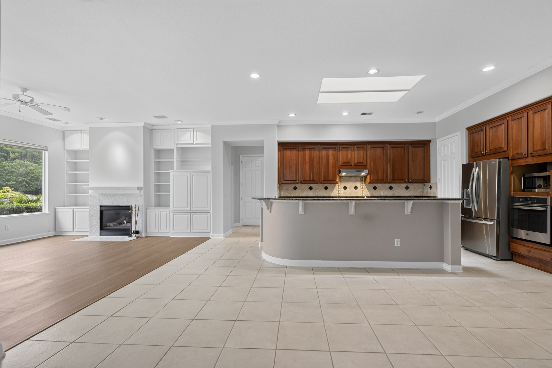
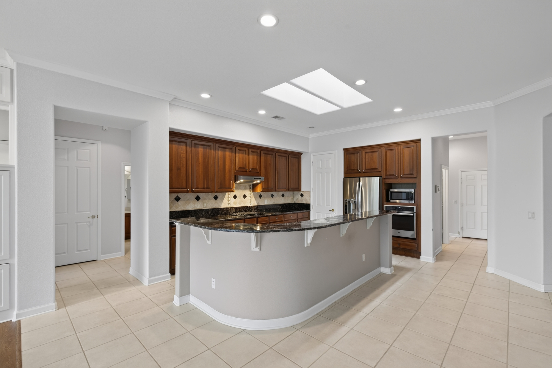
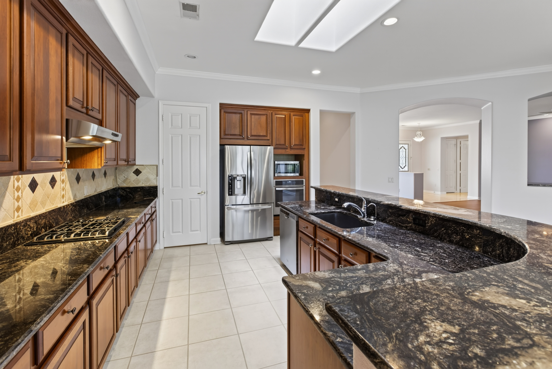
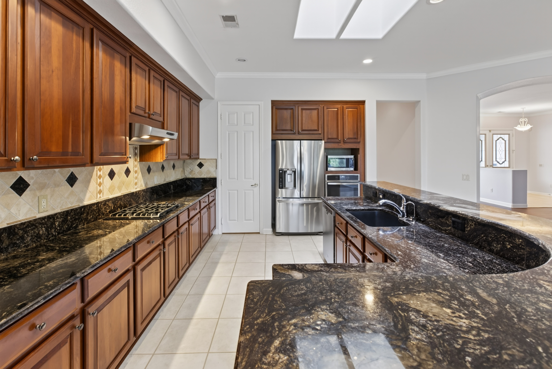
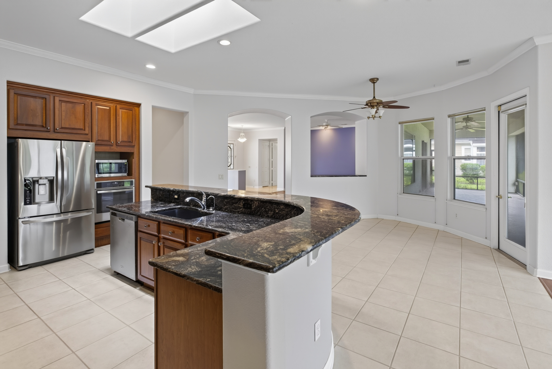
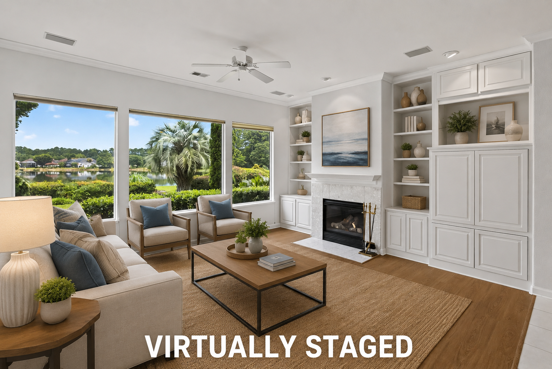
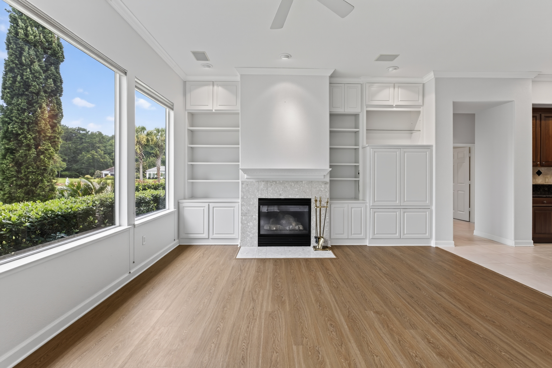
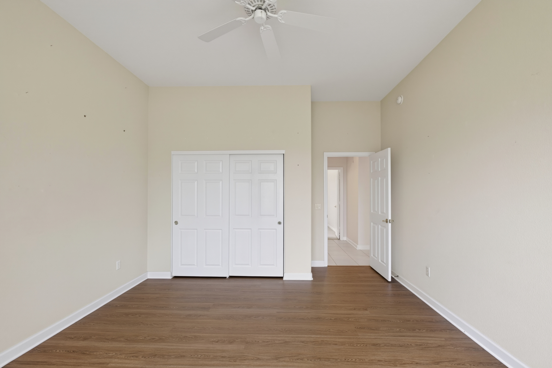
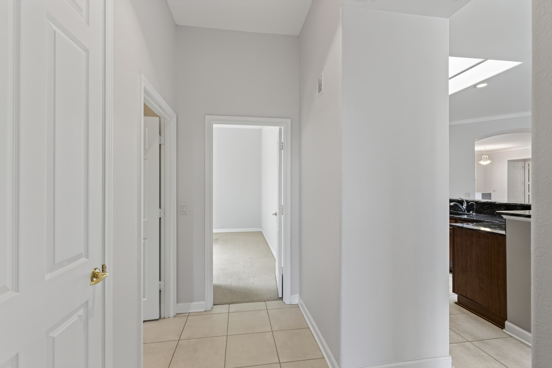
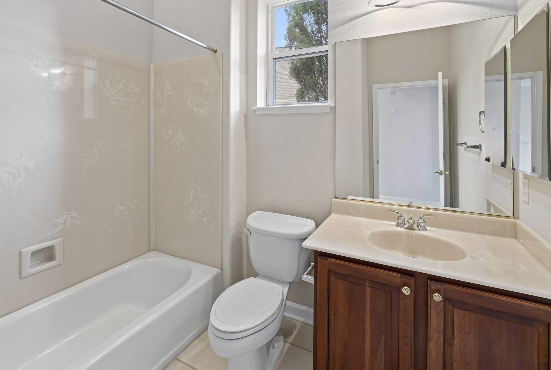
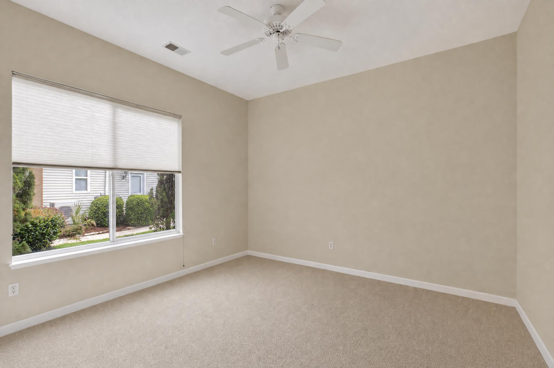
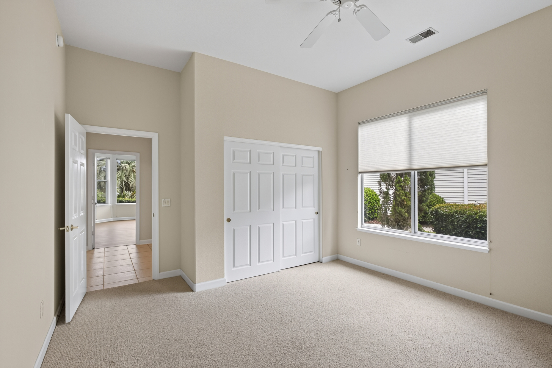
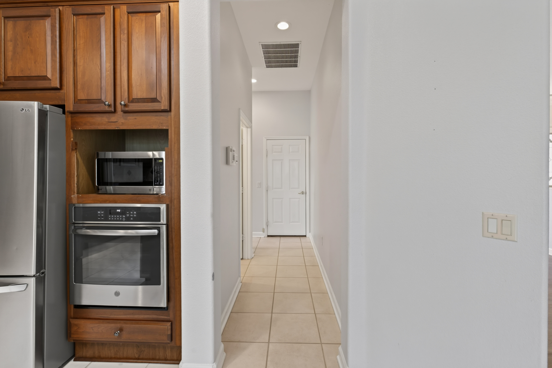
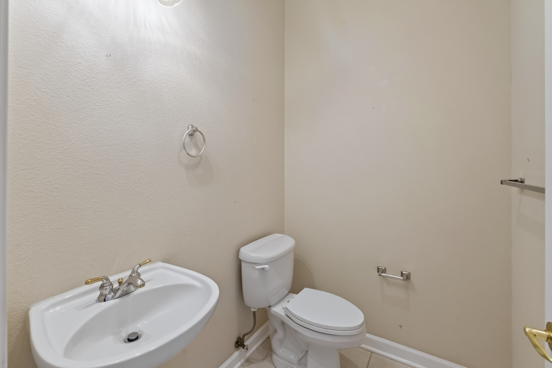
Inside, the spacious open floor plan features 3 bedrooms and 2.5 baths, along with a formal living room with built-in bookshelves and a gas fireplace. The kitchen offers abundant cabinetry, granite countertops, a gas stove, and stainless steel appliances.
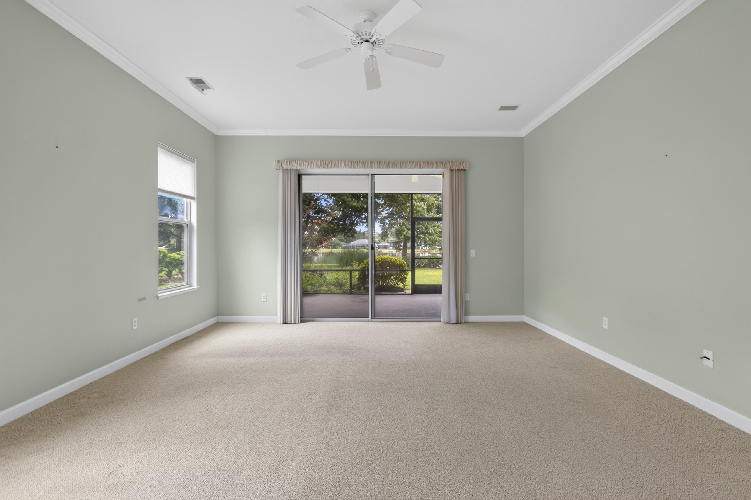
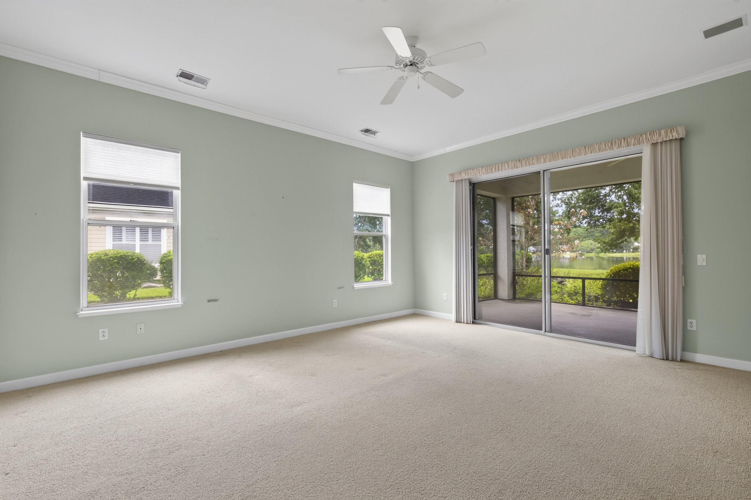
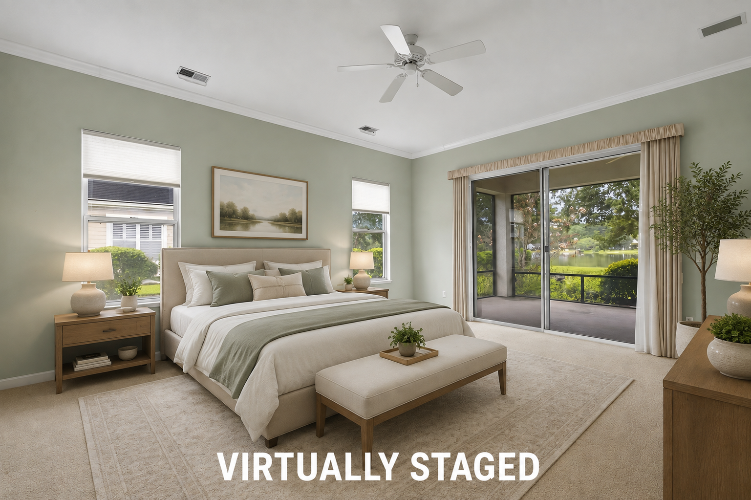
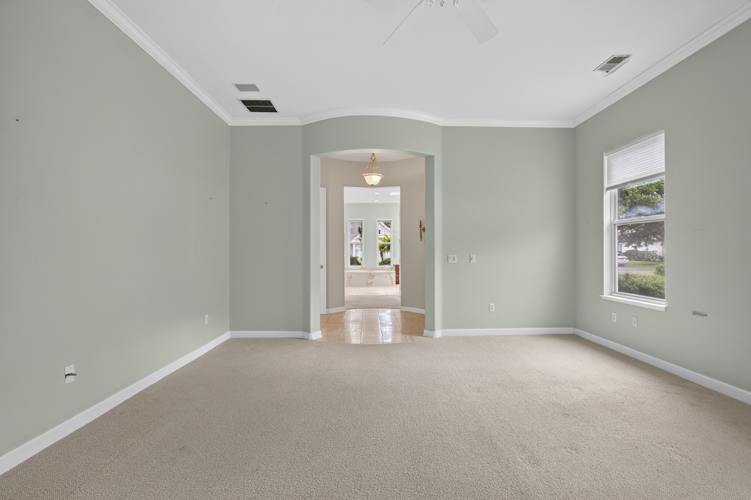
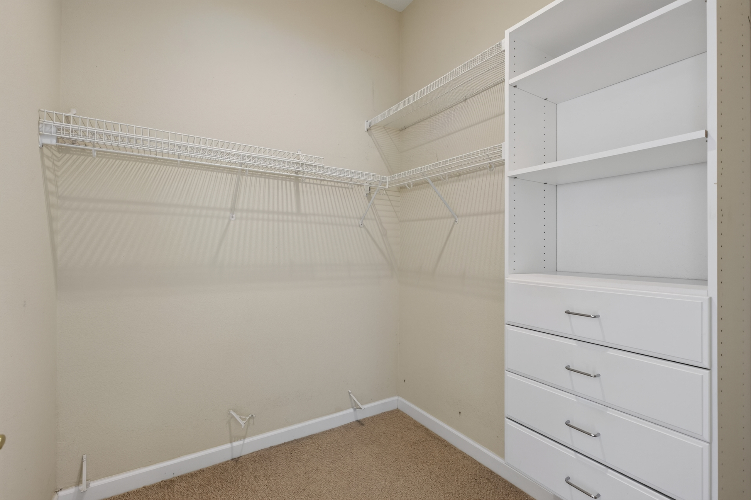
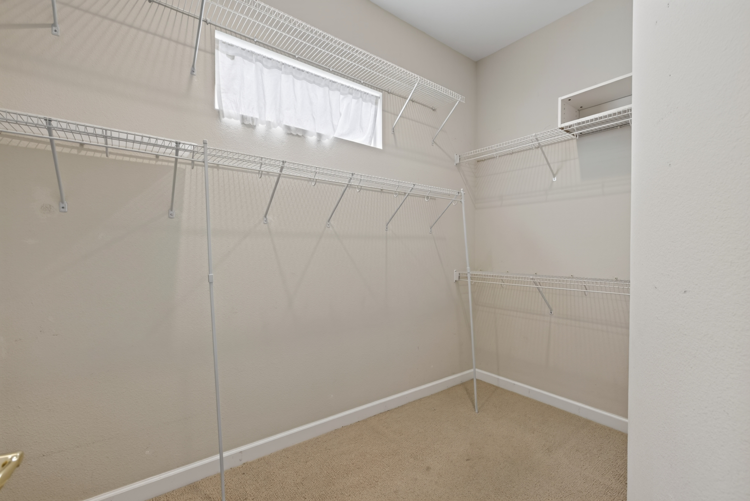
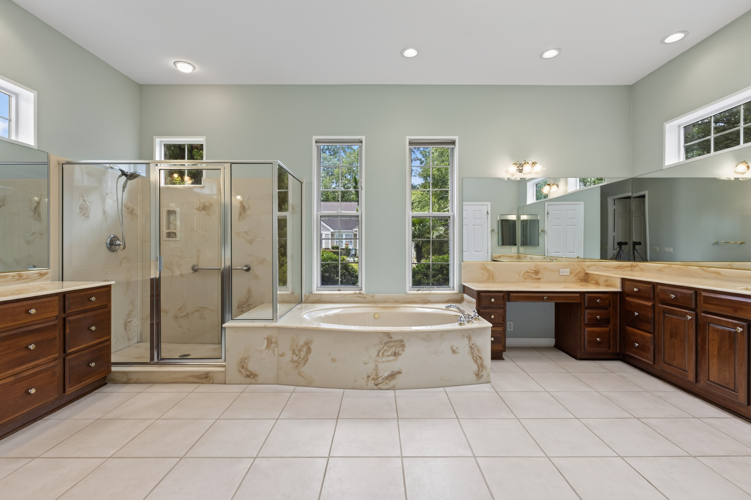
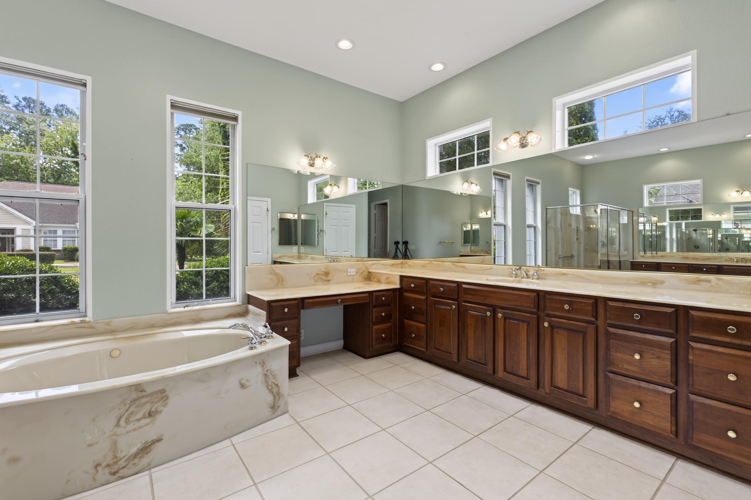
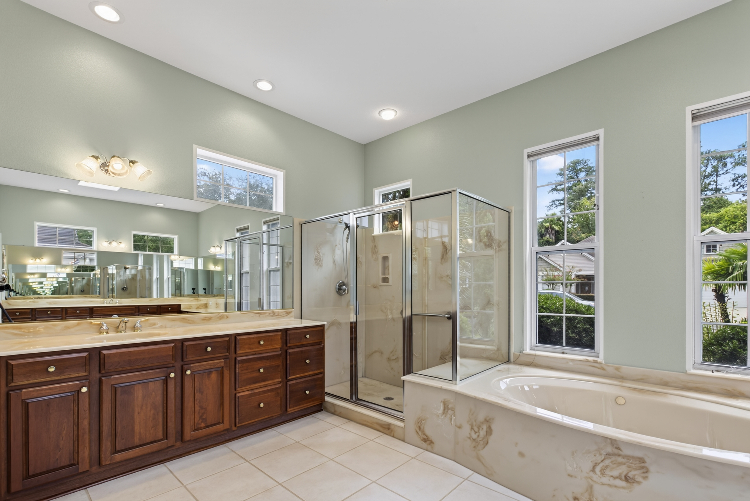
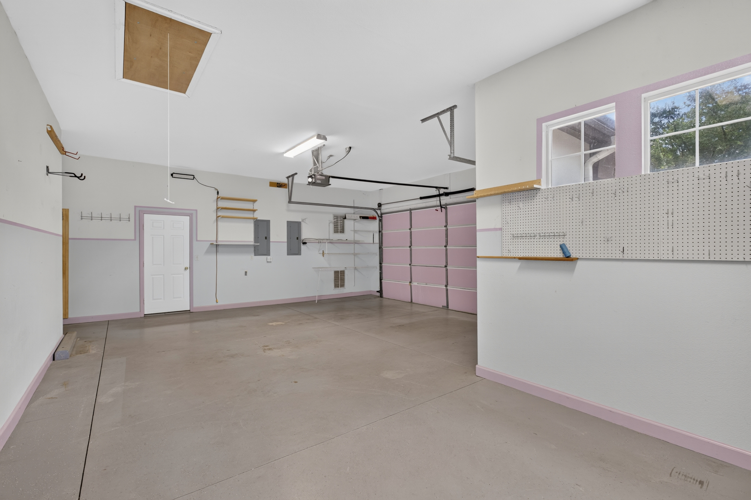
The expansive owner’s suite features sliding doors to the screened lanai, dual walk-in closets, and an ensuite bath with a Jacuzzi tub, separate shower, and double vanities. Additional features include whole-house water filtration, skylights, crown molding, irrigation, and an extended 2-car garage. A clean stucco report provides additional peace of mind.
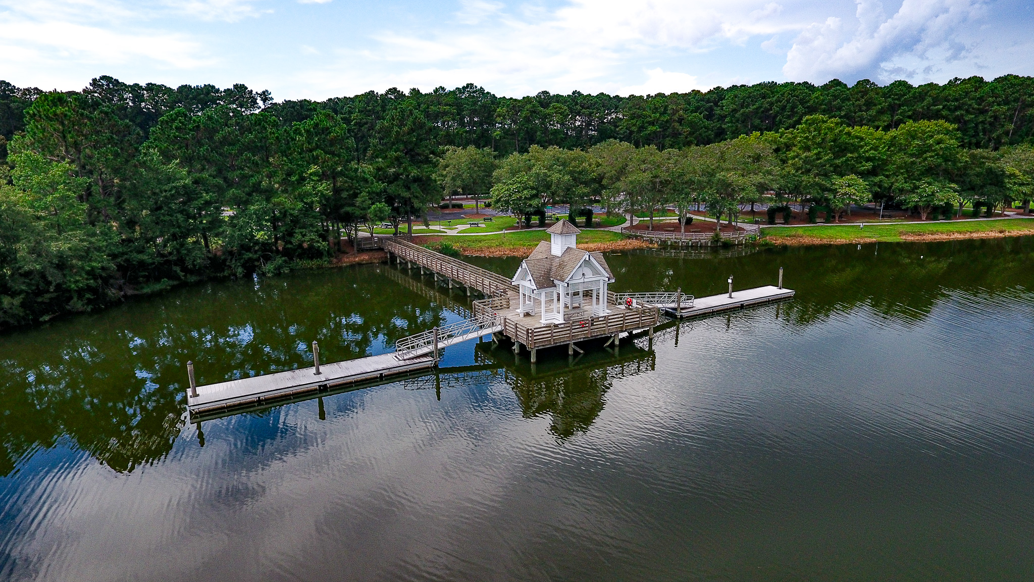
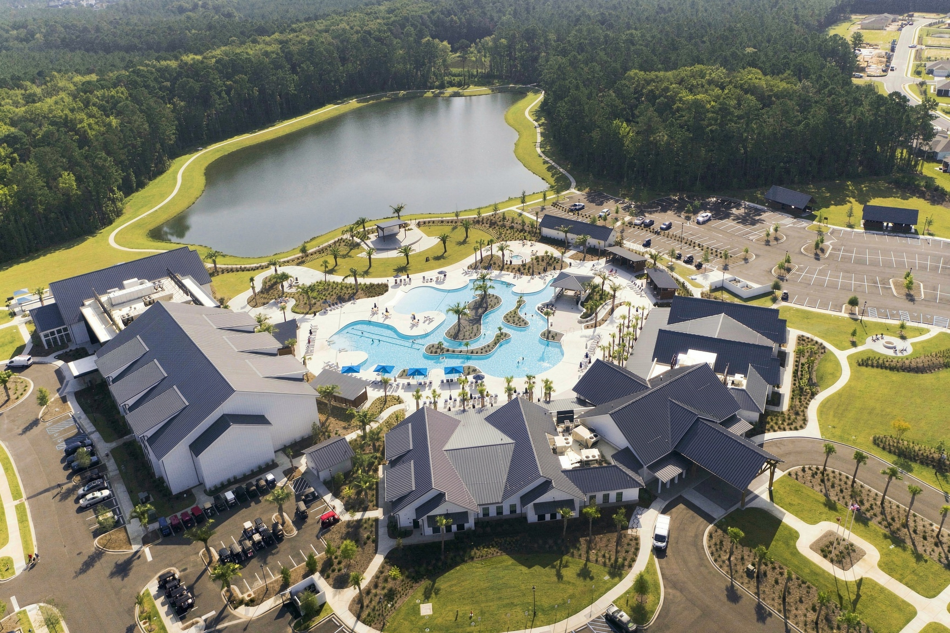
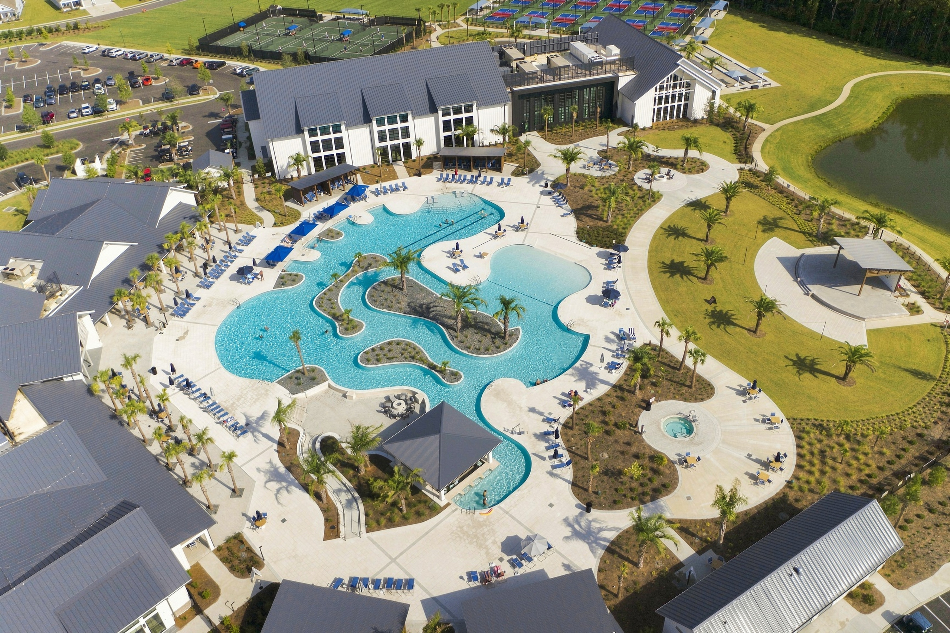
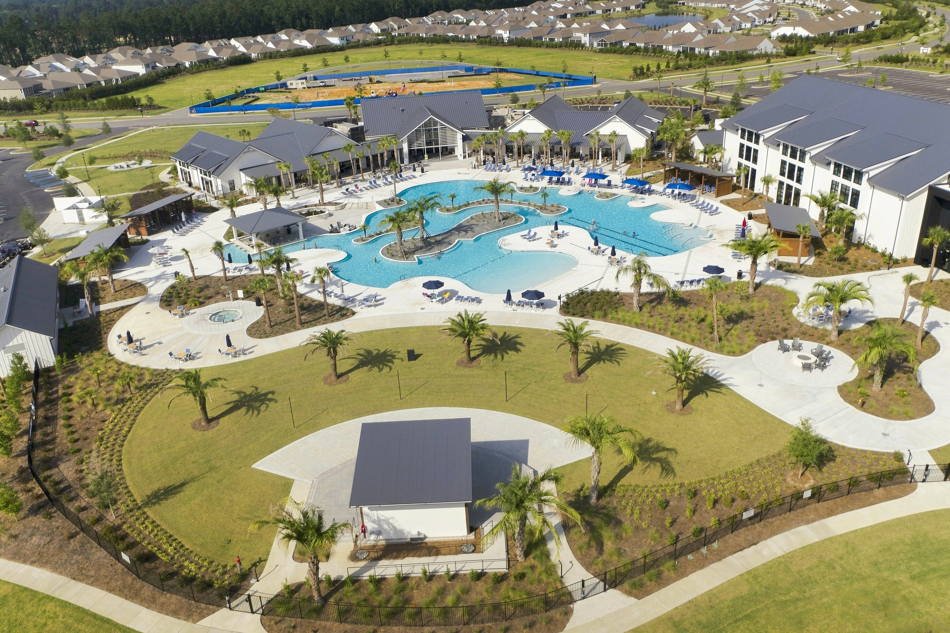
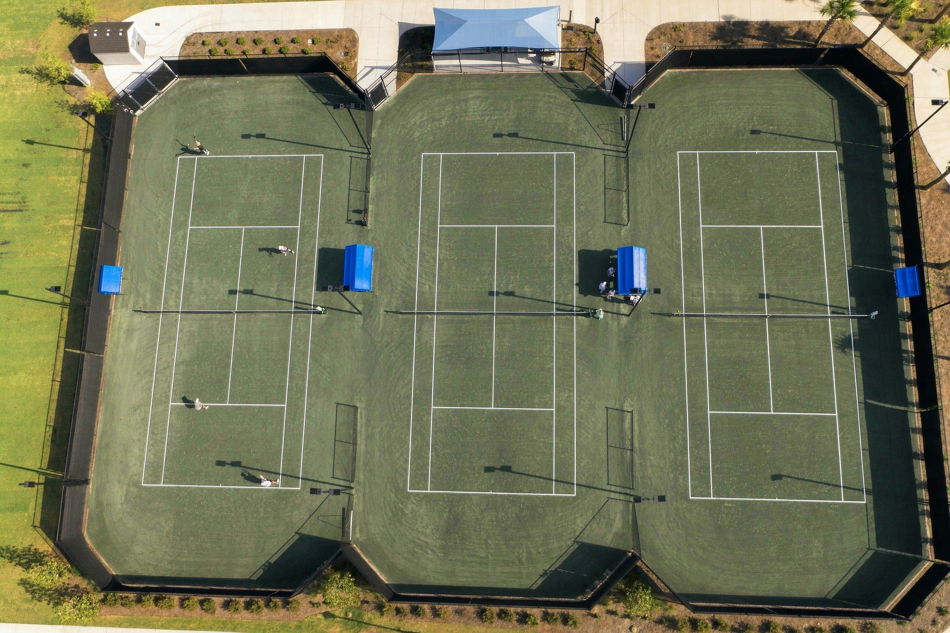
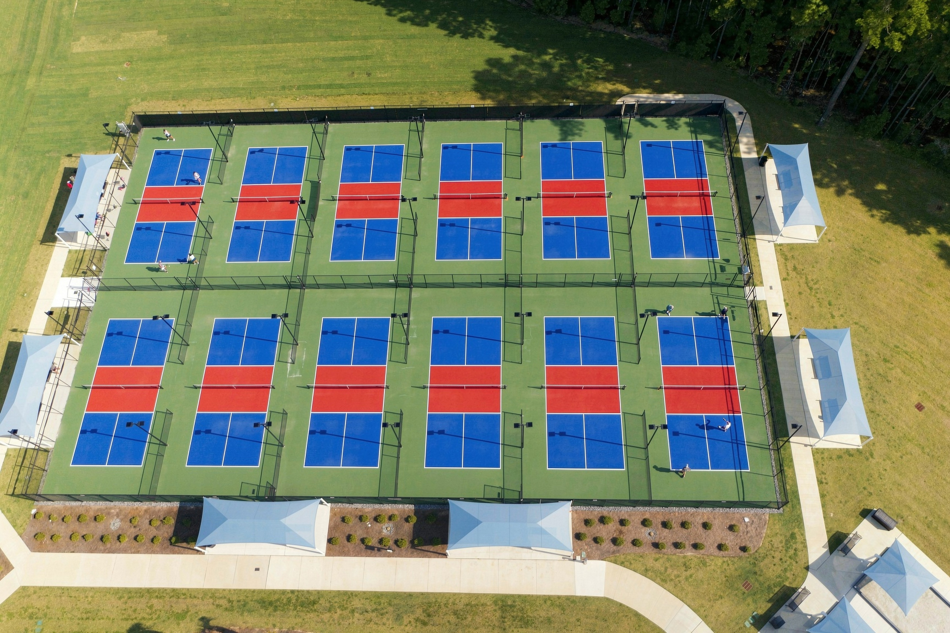
Enjoy Sun City’s renowned amenities, including three golf courses, fitness centers, resort-style pools, pickleball, tennis, walking and biking trails, restaurants, dog parks, the new West Amenity Center, and 100+ clubs and activities.
UNIQUE FEATURES
- Rushmore Model - Sought-after spacious Sun City floor plan
- One-Third Acre Lot - Generous homesite overlooking the lake
- 2,993 Square Feet - Spacious and comfortable interior layout
- Open Floor Plan - Designed for everyday living and entertaining
- Gas Fireplace - Inviting living room focal point
- Built-In Bookshelves - Classic detail in formal living room
- Granite Kitchen - Abundant cabinetry and generous counter space
- Owner’s Suite - Dual walk-in closets and lanai access
- Screened Lanai - Relax while enjoying peaceful lake views
- Extended 2-Car Garage - Additional space for parking and storage
- Whole-House Water Filtration - Convenient upgraded home feature
- Clean Stucco Report - Added confidence for future owners
- Sun City Amenities - Recreation, dining, clubs, and activities
- Three Golf Courses - Outstanding golf within the community
- 100+ Clubs & Activities - Something for nearly every interest
Video Walkthrough