
About 203 Dillard Mill Drive
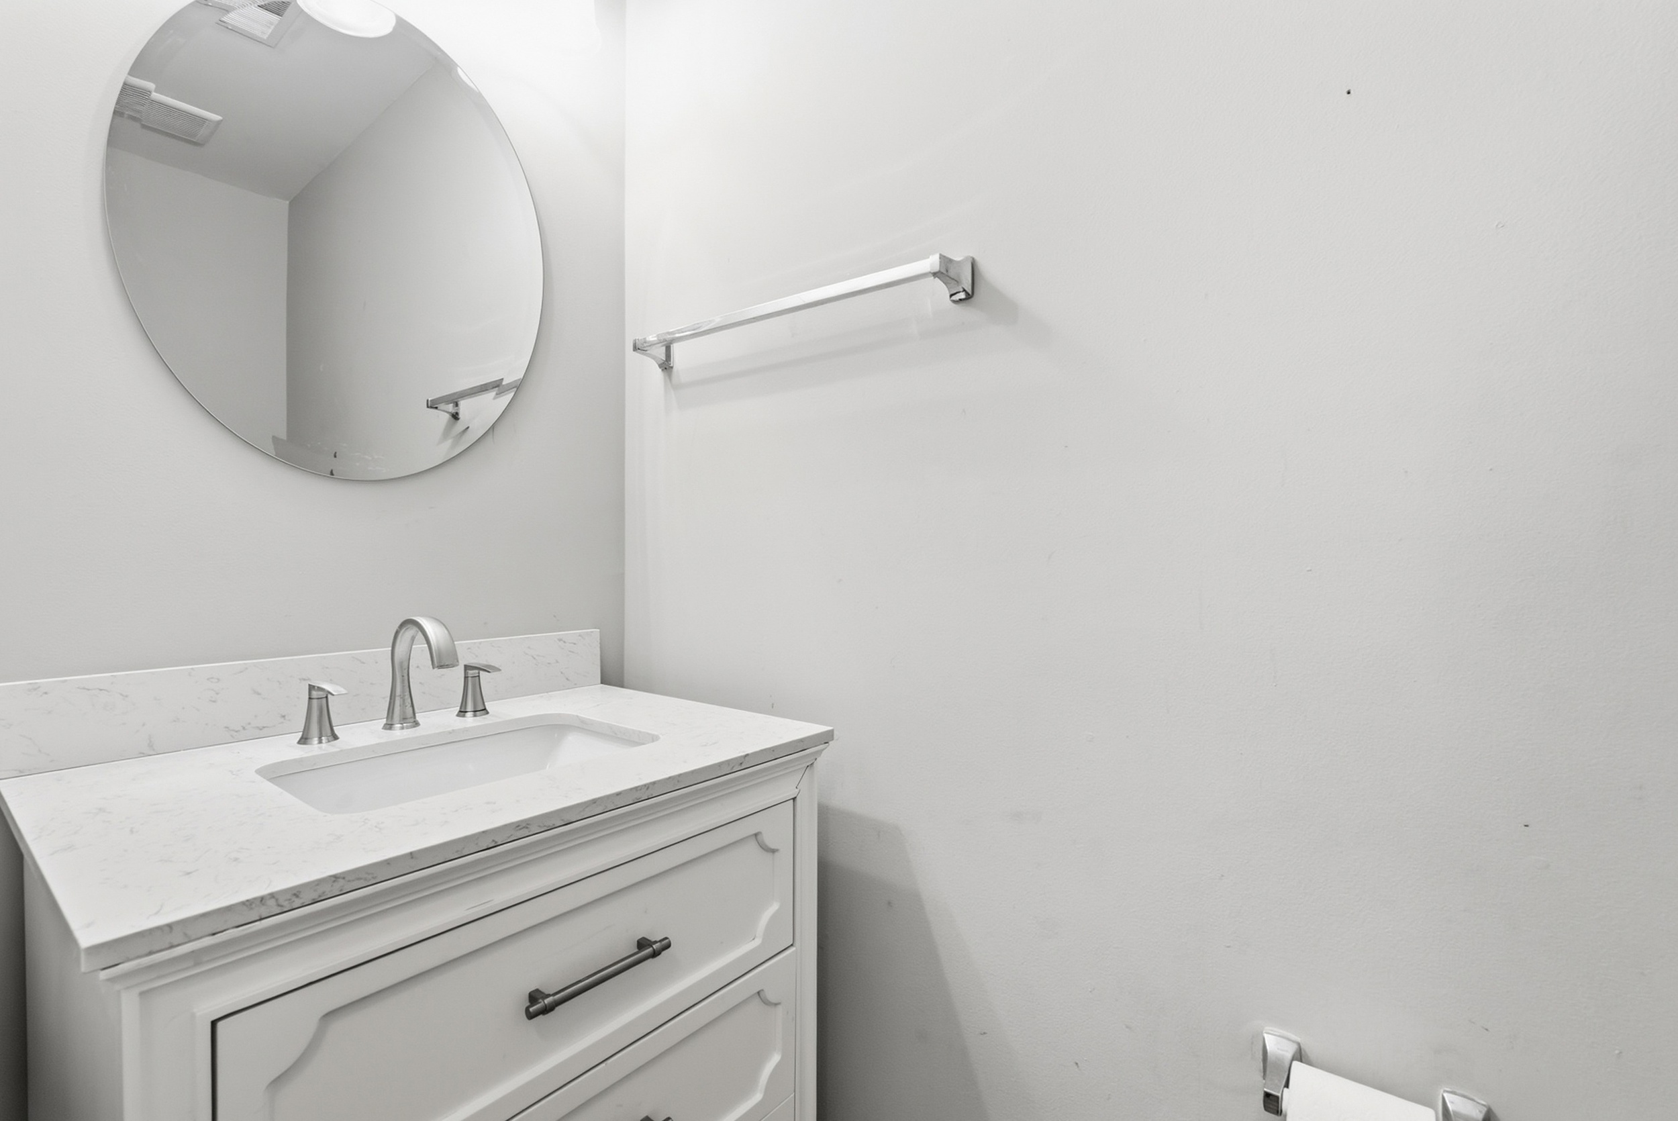
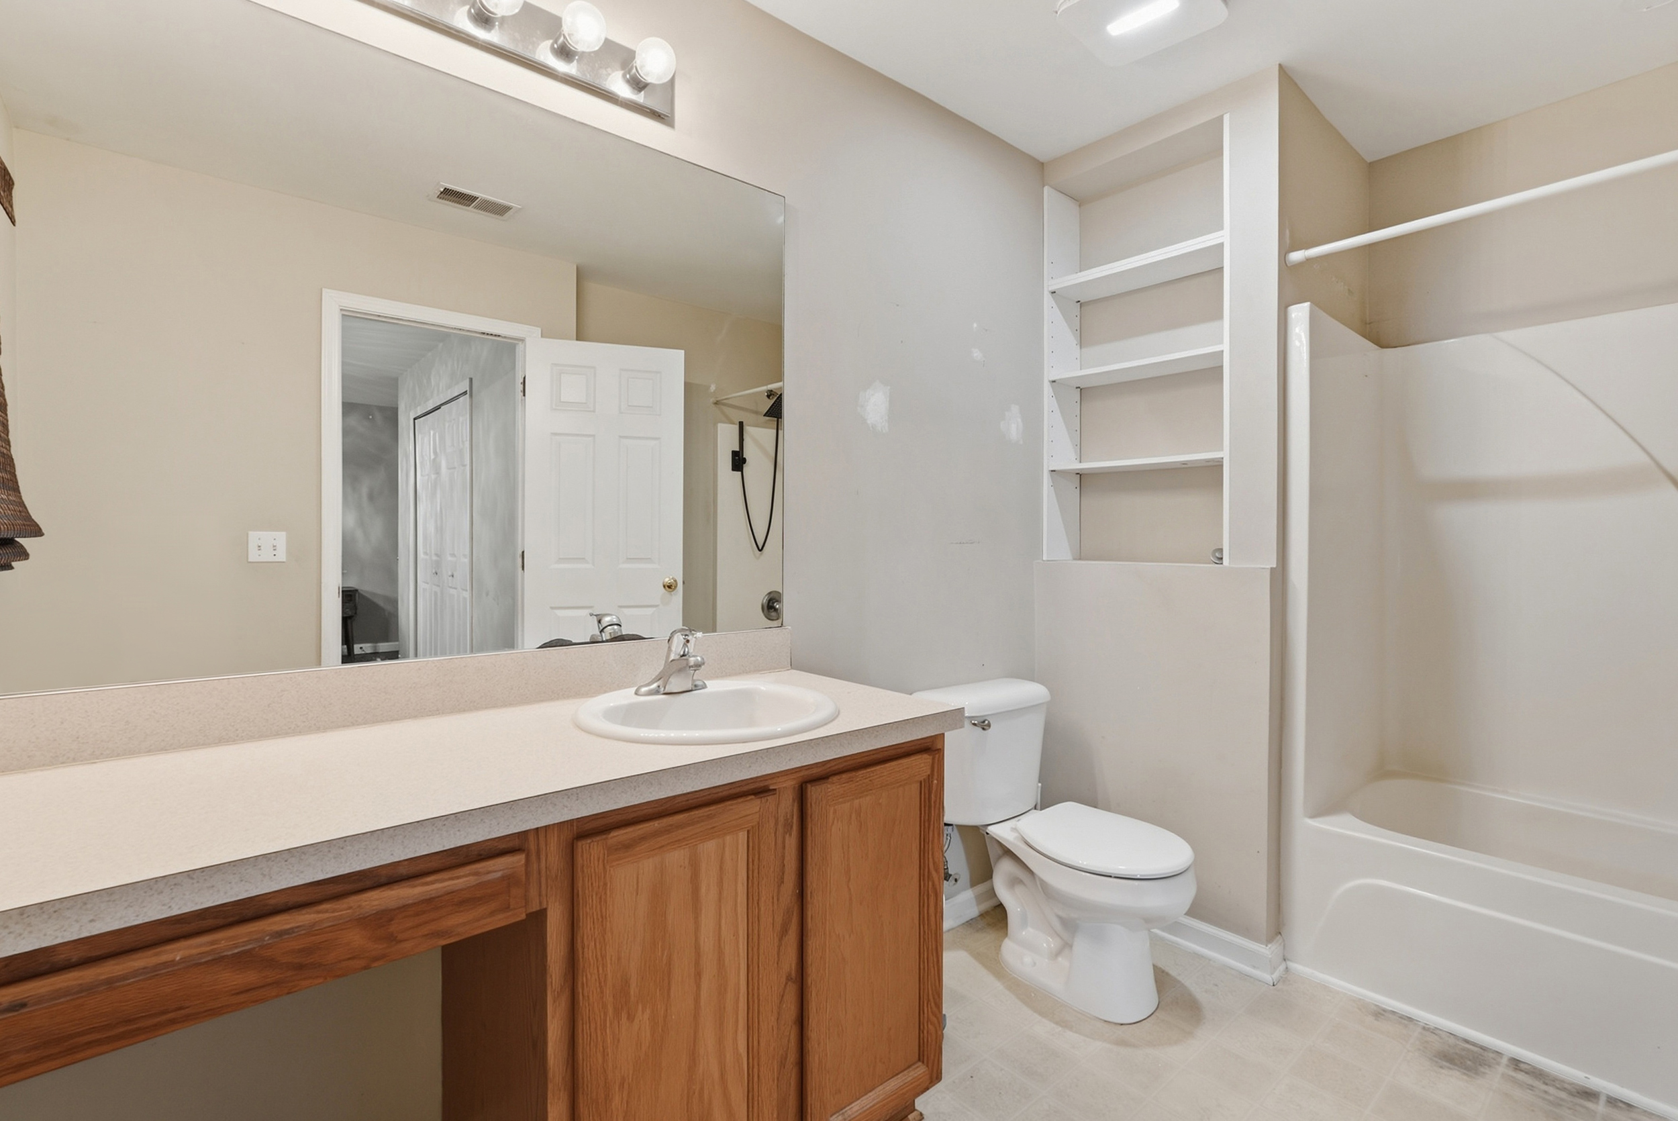
A little vision can turn this Cypress Ridge townhome into exactly the home you’ve been looking for. Priced to sell with a quick closing available, 203 Dillard Mill Drive offers 1,714 square feet, 3 bedrooms, 2.5 baths, and the flexibility to make the space your own.
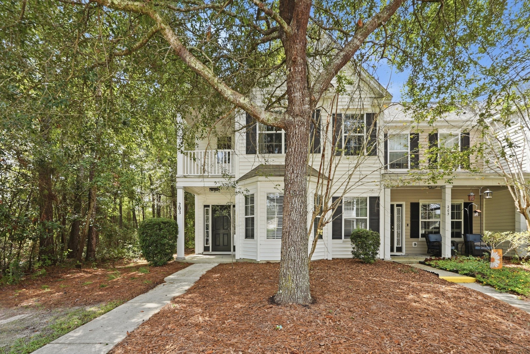
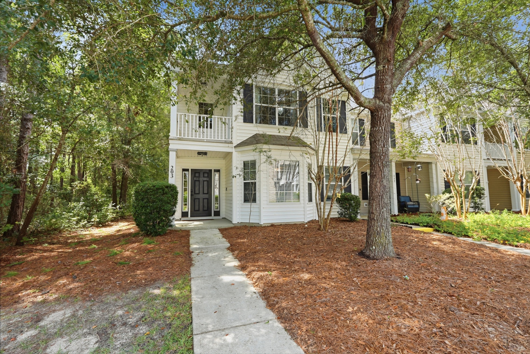
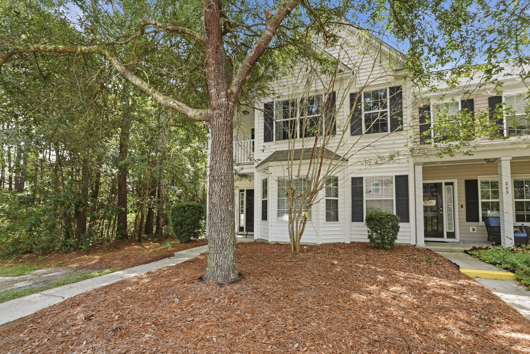
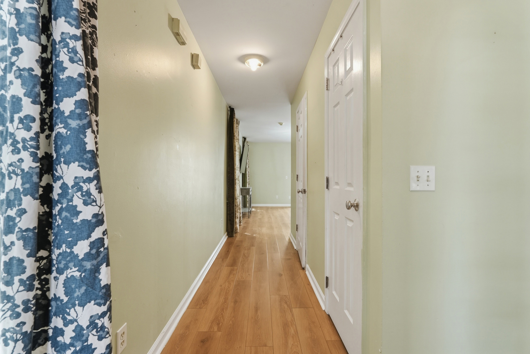
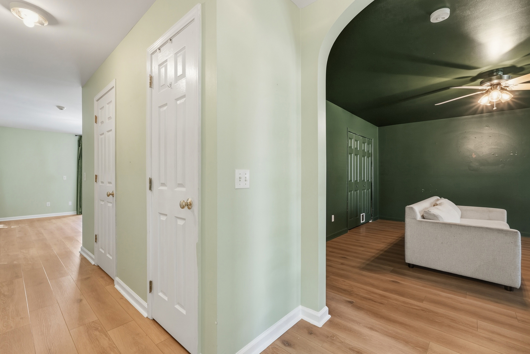
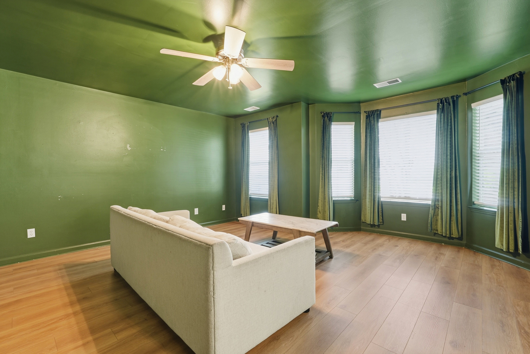
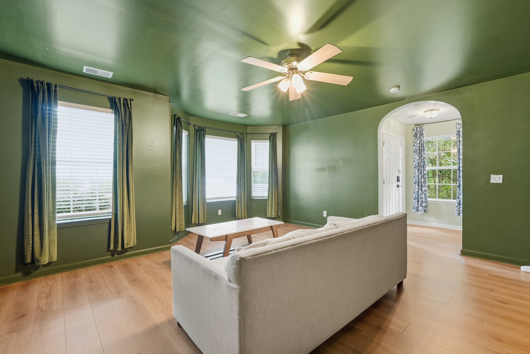
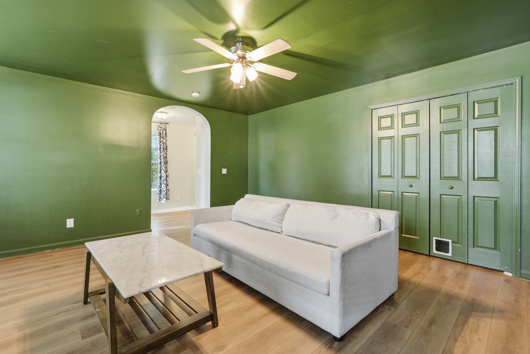
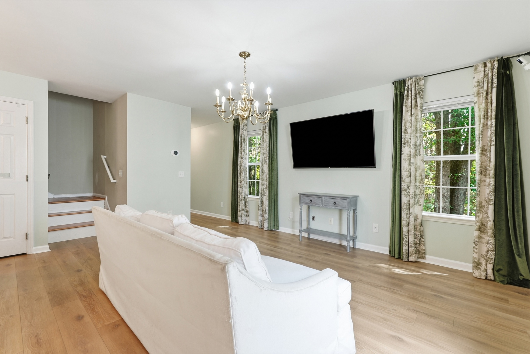
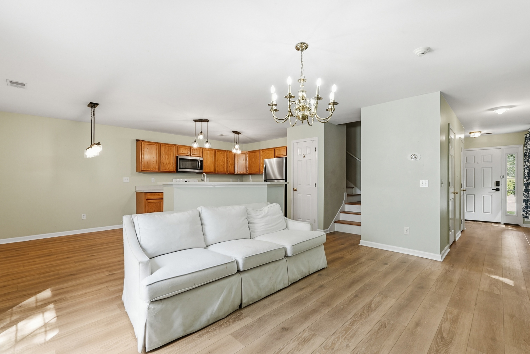
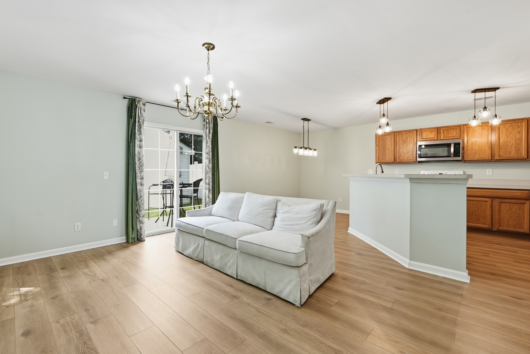
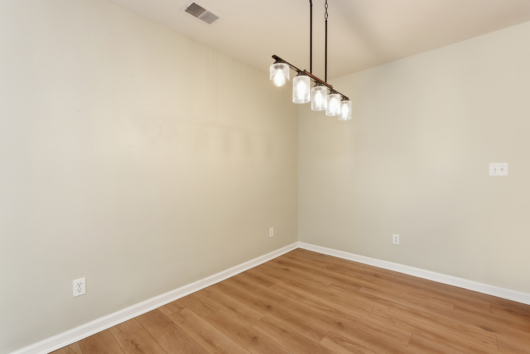
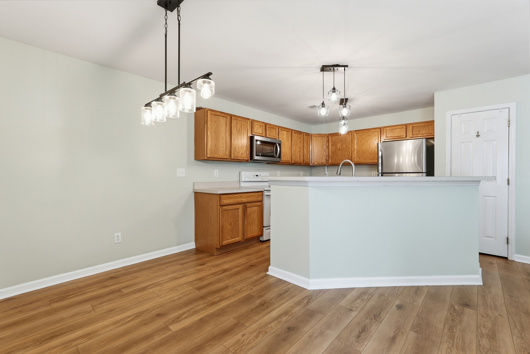
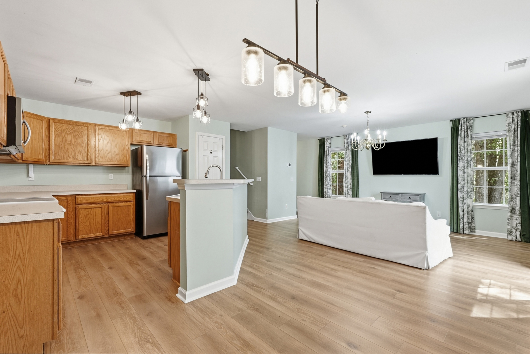
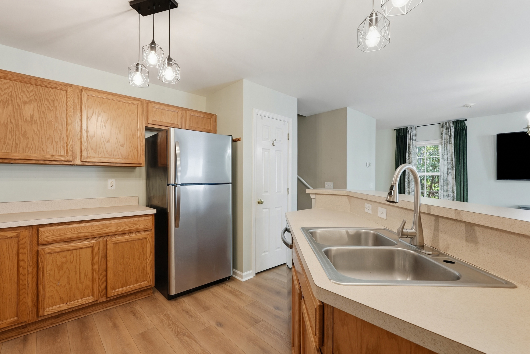
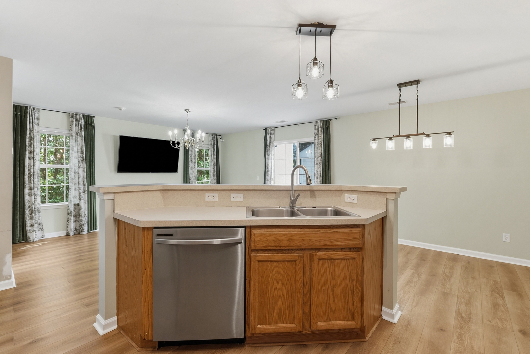
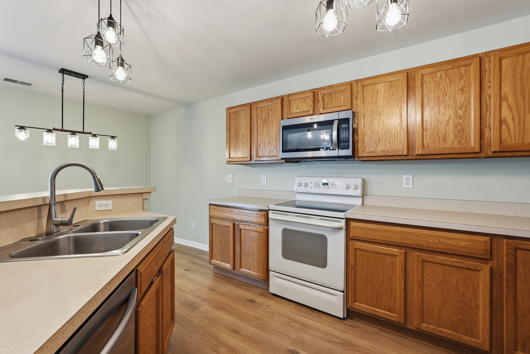
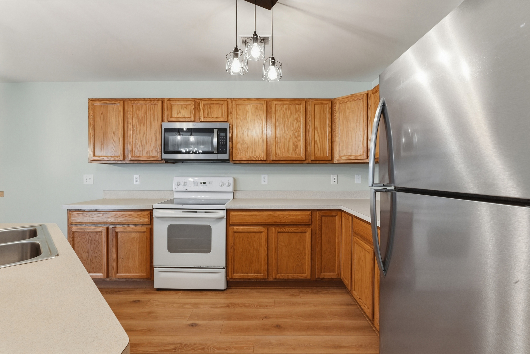
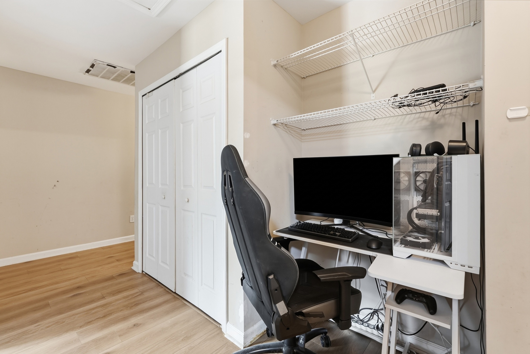
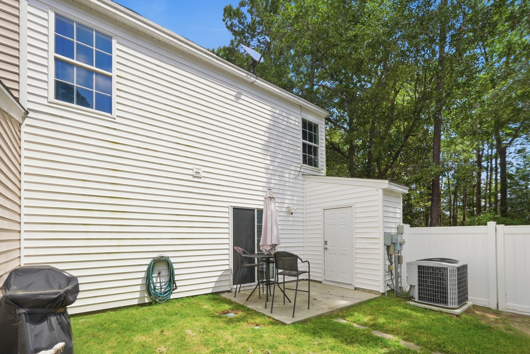
This desirable end-unit location offers added privacy with wooded space next door and no neighbor on one side. Inside, the open-concept main living area is complemented by newer LVP flooring and a versatile downstairs flex space that can serve as a home office, playroom, or additional sitting area.
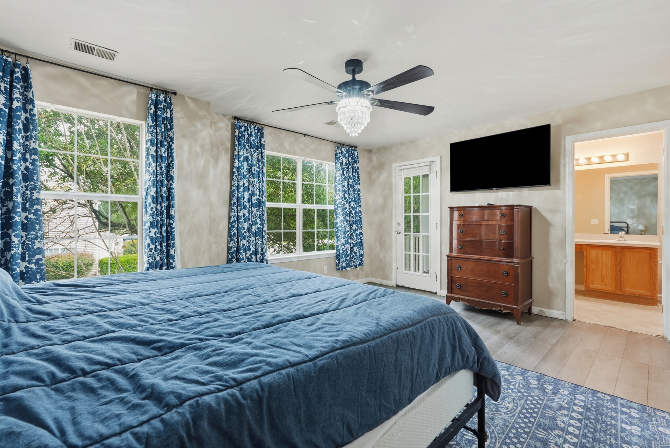
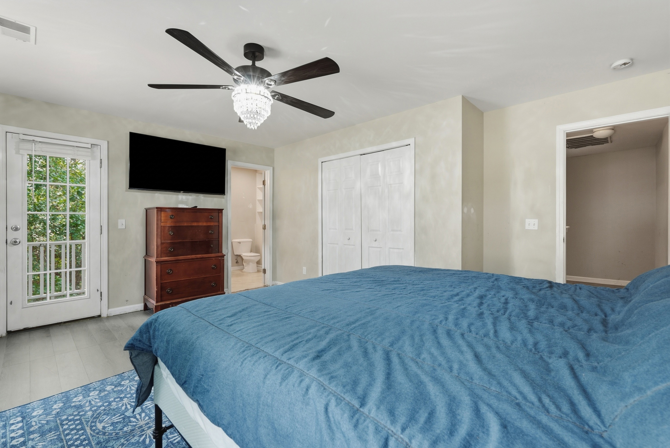
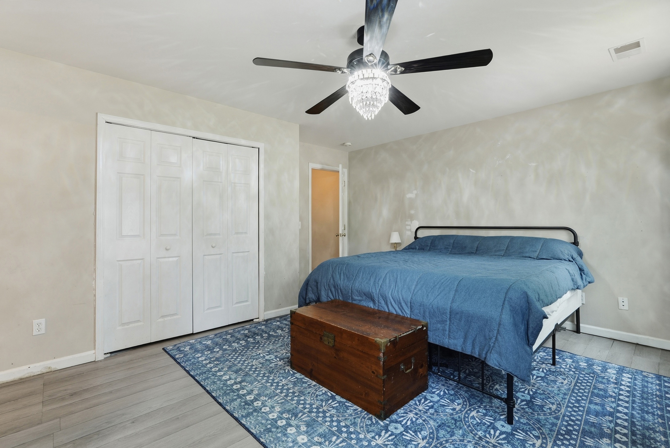
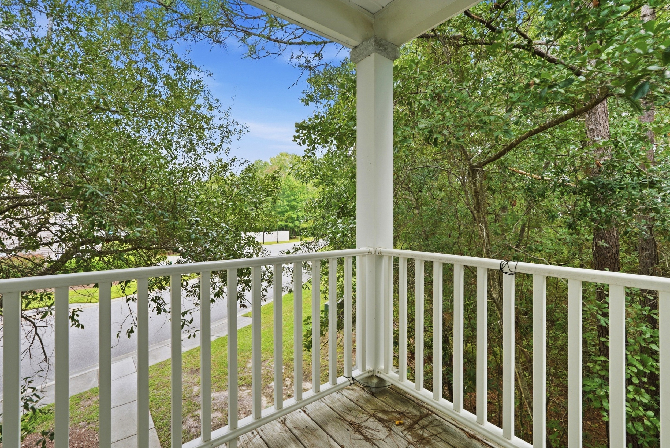
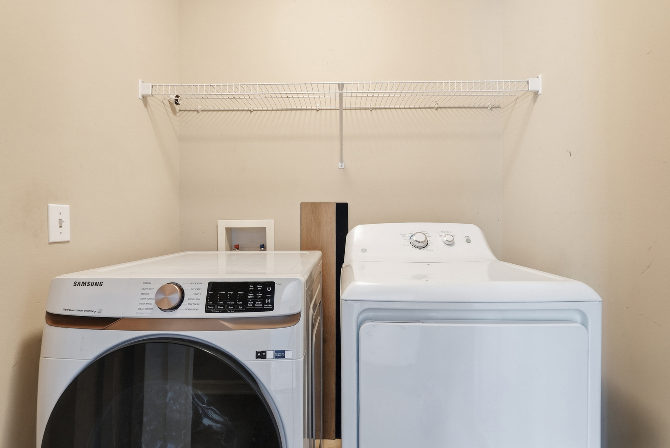
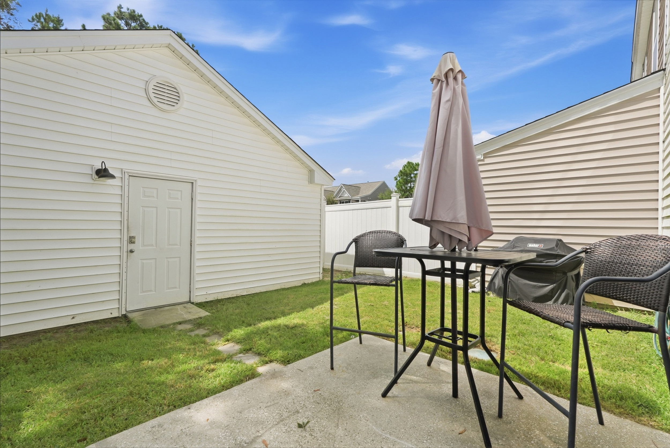
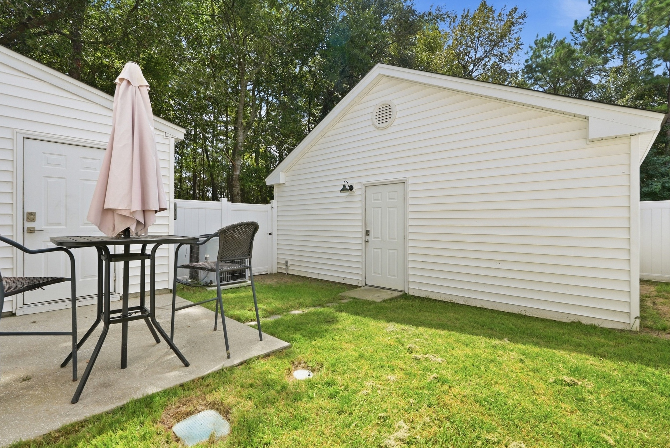
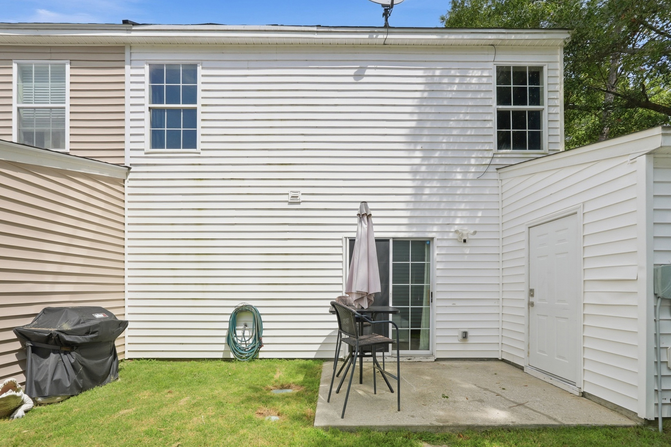
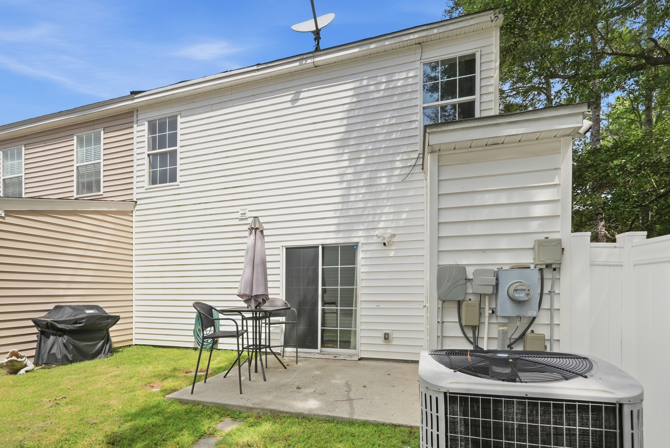
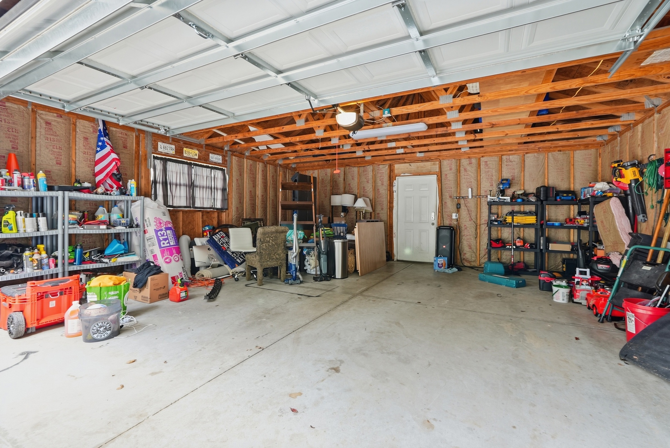
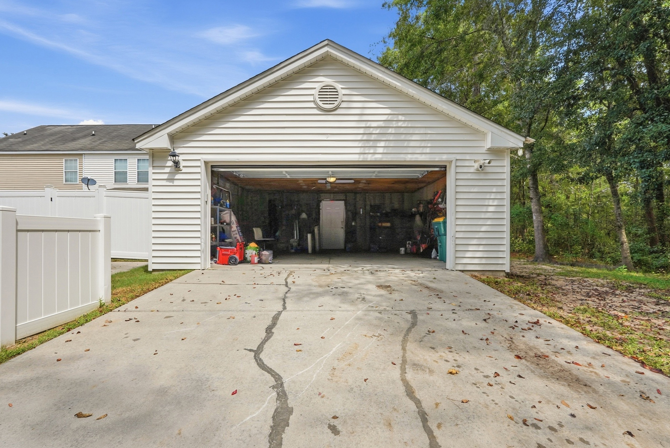
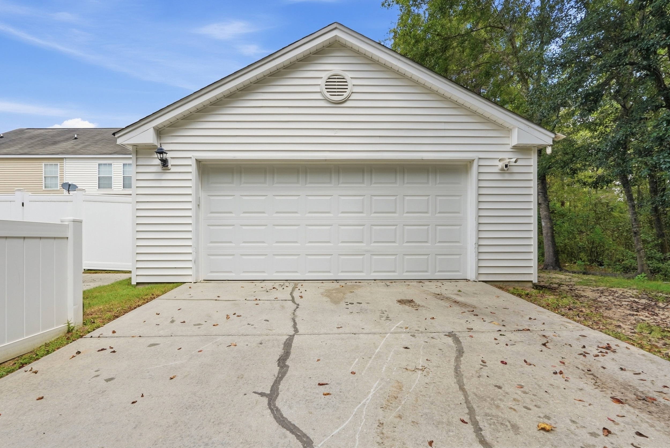
Upstairs, the spacious owner’s suite features its own private balcony—the perfect spot for morning coffee or a little fresh air. Outside, a patio and 6-foot privacy fence create a comfortable space for grilling, relaxing, or entertaining. A rare 2-car garage and included washer and dryer add even more everyday convenience.
The HOA provides lawn maintenance and additional services for low-maintenance living, while six-month rentals are permitted for added flexibility. Best of all, the resort-style amenities of Cypress Ridge are just steps away. Bring your ideas, add your personal touches, and discover the possibilities at 203 Dillard Mill Drive.
UNIQUE FEATURES
End-Unit Location - Added privacy beside wooded space
Downstairs Flex Space - Office, playroom, or sitting room
Newer LVP Flooring - Attractive, easy-care flooring throughout
Private Owner’s Balcony - Perfect spot for morning coffee
Fenced Outdoor Space - Privacy for relaxing and entertaining
Rare 2-Car Garage - Valuable parking and storage space
Washer & Dryer Included - Added move-in convenience for buyers
Six-Month Rentals Permitted - Additional ownership flexibility
HOA Lawn Maintenance - Enjoy easier, low-maintenance living
Resort-Style Amenities - Just steps from the home
Quick Closing Available - Flexible timeline for motivated buyers
Property Images
Floor Plans
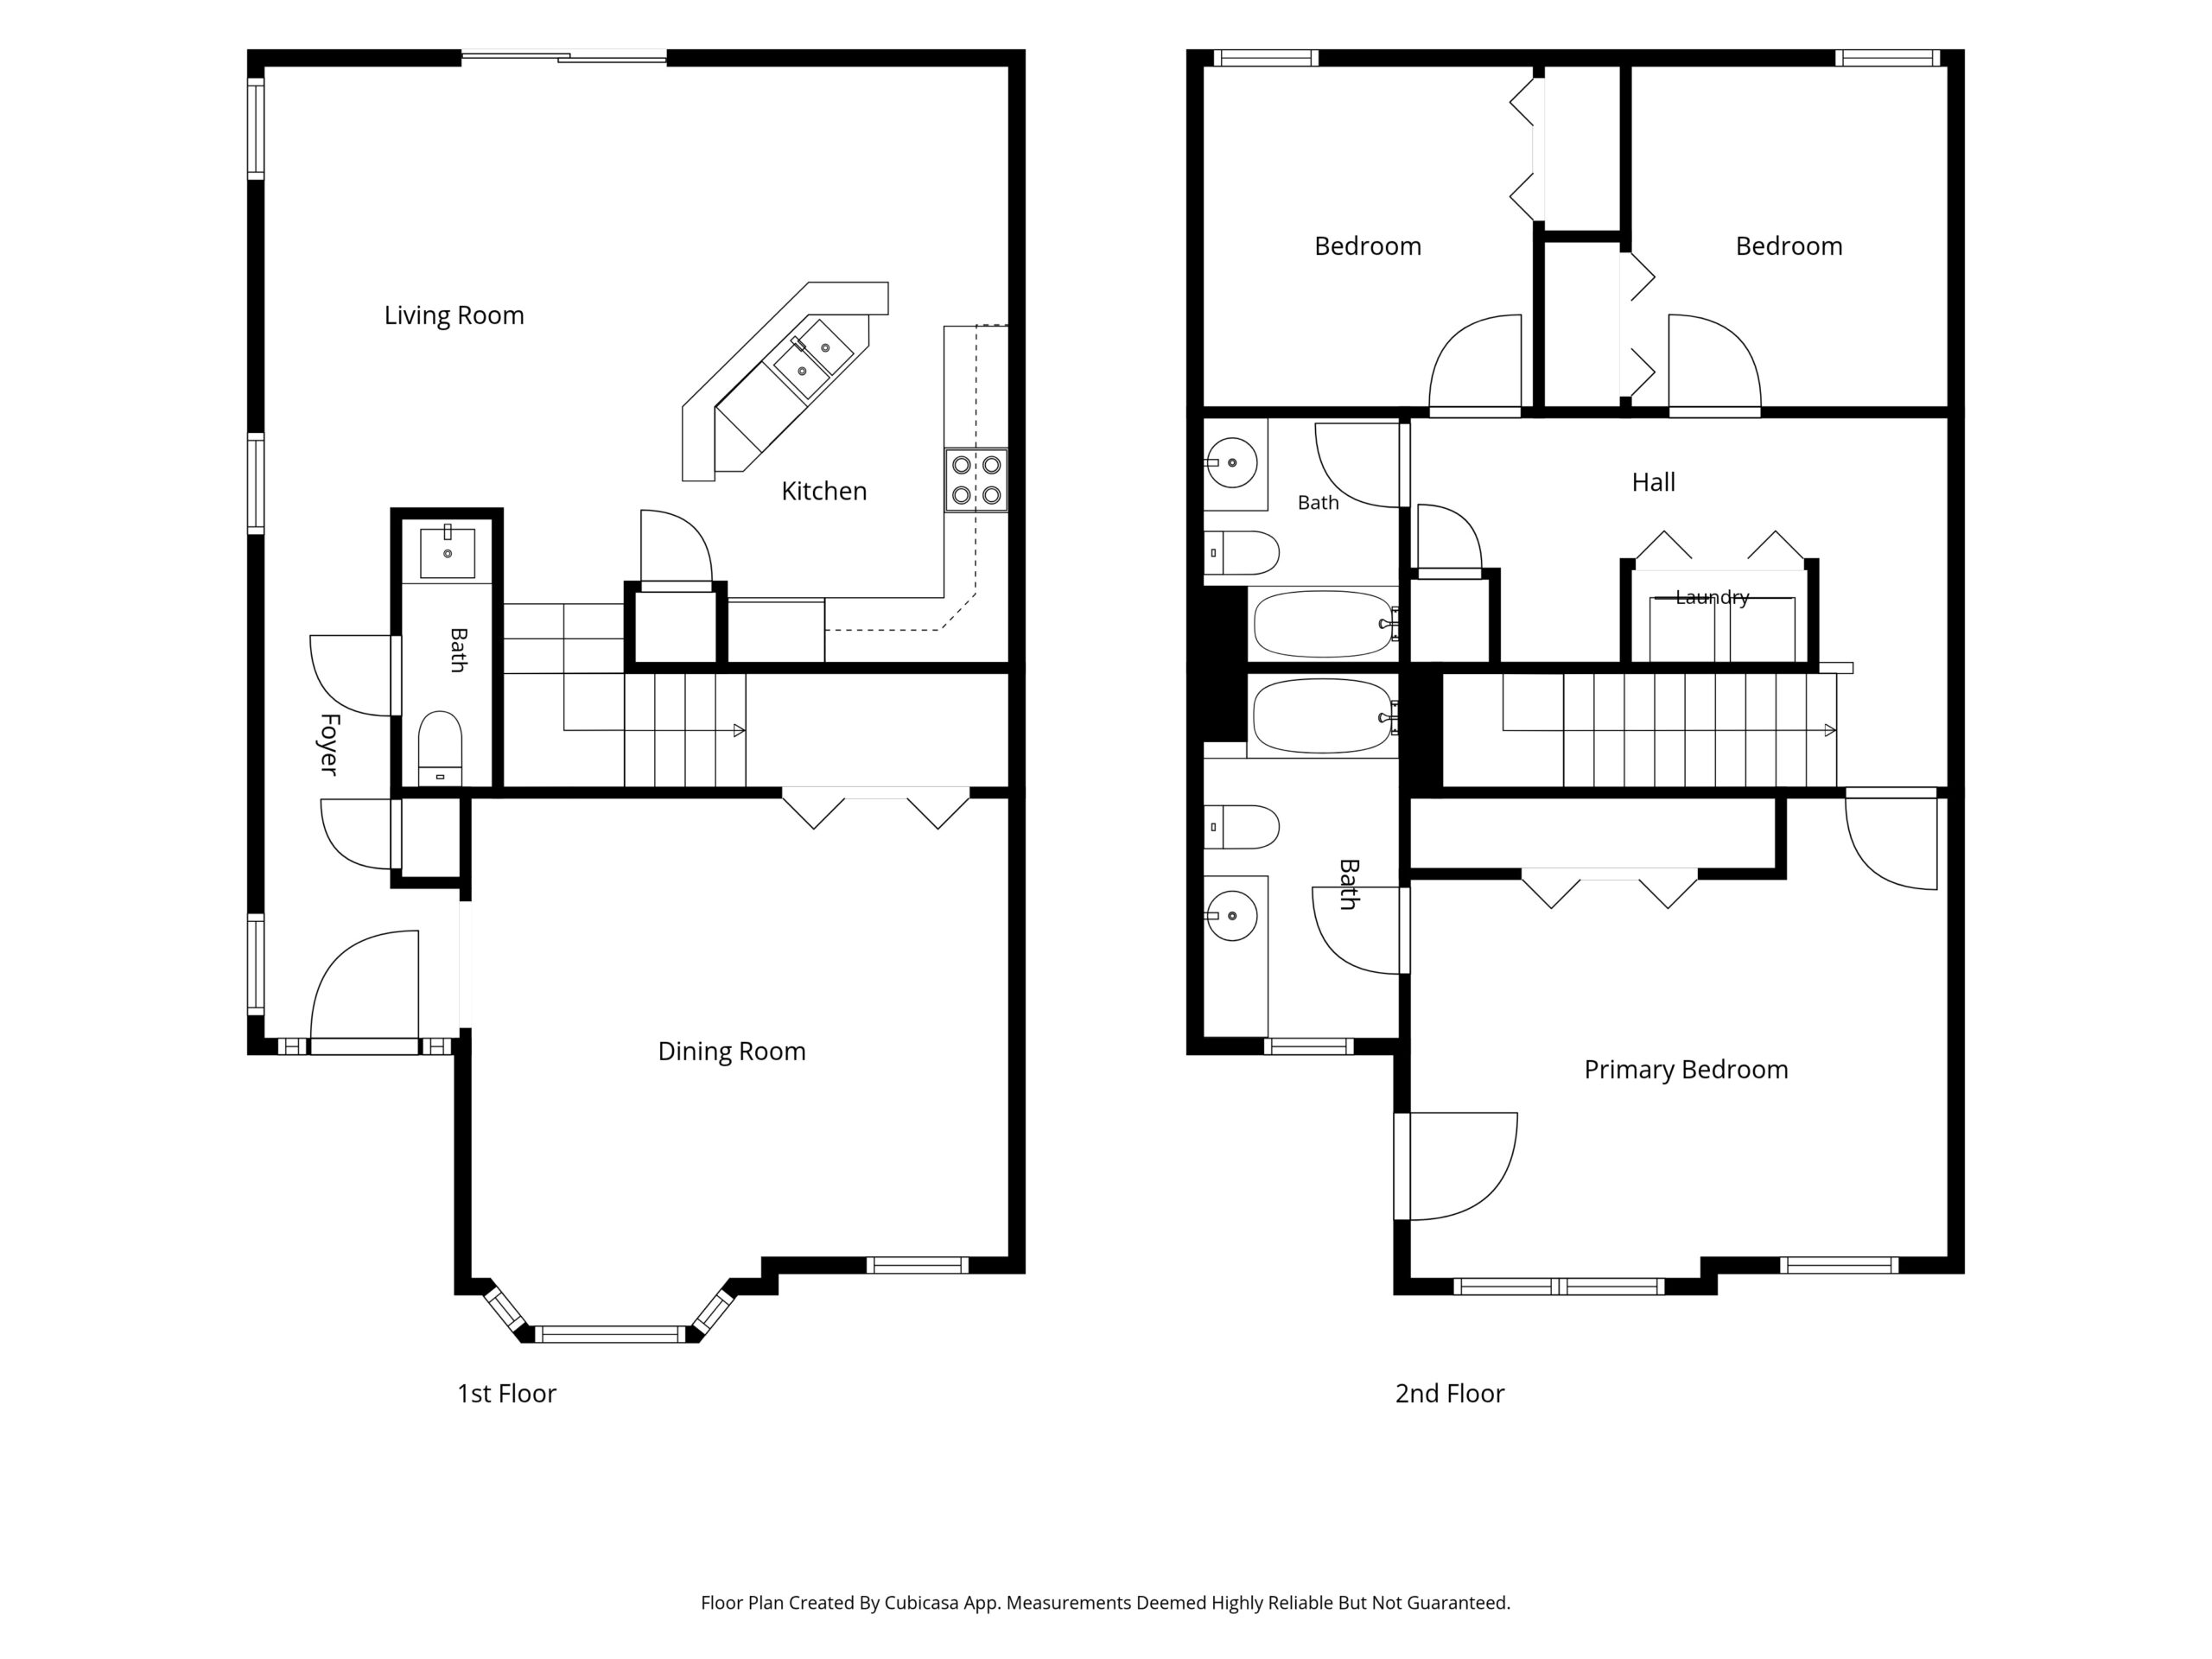
All floor plan dimensions are approximate. While believed to be accurate, measurements are not guaranteed and may vary.
Buyers should verify all dimensions to their satisfaction.